
Wind still brings material to the roof
Limited tree cover does not always mean a debris-free system. Dust, small wind-carried material, and roof granules can gather near outlets, so service access should remain practical.
A La Vernia gutter plan has to do more than follow the roof edge. It needs to collect fast-moving runoff, carry it across long runs, and release it where the property can handle concentrated water.
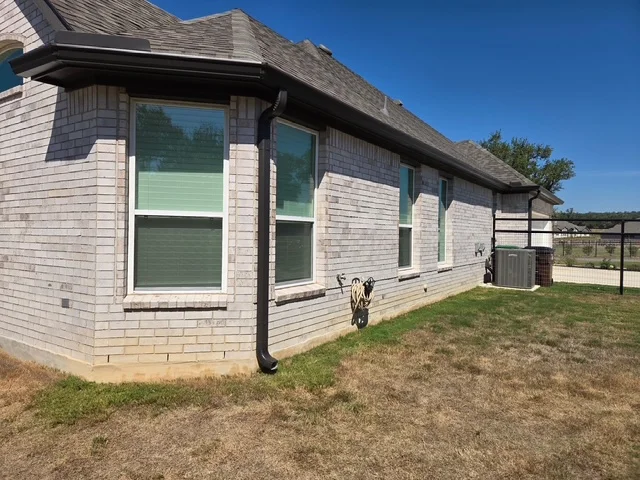
Homes, ranch properties, workshops, and small commercial buildings around La Vernia can have broad roof planes and detached structures. A long run may look simple from the ground, but slope, support, outlet placement, and the distance to a sensible discharge area all shape how it performs.
Seamless gutter runs reduce joints along straight sections. The larger performance question is how the entire route fits together: where runoff arrives fastest, how it reaches a downspout, and where it goes next.
Explore the complete gutter installation serviceLimited tree cover does not always mean a debris-free system. Dust, small wind-carried material, and roof granules can gather near outlets, so service access should remain practical.
Broad elevations and workshop roofs can move a large amount of water. Run length, pitch, roof area, and outlet spacing should be considered together.
Sudden rain can expose an undersized outlet, a low section, or a discharge point that sends water back toward the building or across a used area.
Installation starts with the structure and the places water can safely go—not with a one-size-fits-all length or downspout count.
Review roof planes, valleys, corners, fascia, drip edges, and the sections where runoff arrives with the most force.
Plan runs and downspouts around water volume, doors, patios, drives, gates, and access around the property.
Direct discharge toward a practical area, then check the installed route from roof edge through the downspout.
A clear estimate should reflect the actual roofline and drainage route. These are the details that help separate a durable layout from gutters that only look finished.
Valleys and converging roof planes may send more water to one short section than the rest of the run receives.
The mounting surface needs to be evaluated before new gutters are expected to hold water and debris loads.
The exit should account for low ground, landscaping, entrances, drive areas, and the building edge.
Outlet access, surrounding debris, and the option for leaf protection influence how easily the system can be cared for later.
Measurements, photos, and a description of where water currently lands are useful starting points. The recommended gutter and downspout configuration should fit the property itself.
Roofline length is only one factor. Corners, roof valleys, fascia condition, access, gutter profile, outlet count, downspout routes, and the condition of any existing system can all affect the scope. An on-property review is the clearest way to price the actual layout.
Yes. The recommendation depends on the roof edge, structure, runoff volume, attachment surface, and safe discharge options around the building. Long workshop rooflines may also need more than one outlet or downspout route.
A downspout concentrates water from a large section of roof into one release point. The route should account for doors, drives, walkways, beds, low areas, and the ground immediately beside the structure so runoff is not simply moved from the roof to a new trouble spot.
That depends on the debris reaching the roof and how water concentrates at valleys. Leaf guards can reduce larger debris entering the system, but the gutter layout, outlets, and downspouts still need to be planned for the property first.
Tell S&H about the building, the roofline, and where runoff is causing concern. Request an installation estimate built around the property.