
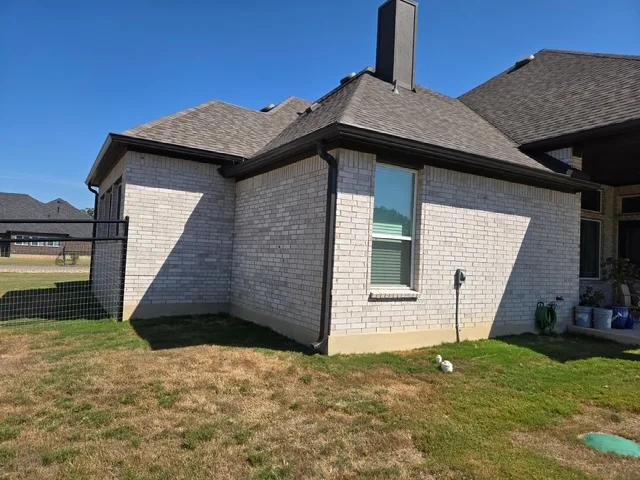
Before you book gutter installation in La Vernia, make sure the proposal describes the system you expect to receive. A short total can hide important differences: which roof edges are covered, how many outlets and downspouts are included, what happens at long runs or valleys, and where collected water will leave the system.
Use S&H’s La Vernia gutter installation page for service-specific planning and the La Vernia gutter service guide for local coverage. The questions below help you read an estimate from the first roofline measurement through the first rain after installation.
What will the installer inspect before deciding where gutters belong?
A useful walkthrough follows the runoff. Ask which roof planes feed each edge, where valleys concentrate water, whether a covered patio or attached garage changes the path, and which runs are long enough to need more than one outlet. On a workshop or detached building, the roof edge, attachment surface, access, and discharge choices may be different from the main house.
The fascia and roof-edge details also matter because the gutter needs a suitable place to attach. If an existing run hides part of that surface, ask what can be evaluated now and how a condition discovered during removal would be handled. That keeps an unknown from becoming an unexplained change later.
Why can’t an average price, house size, or footage answer the cost question?
Search questions often ask for the average Texas installation cost, the price for a 1,500-square-foot house, or the cost of 200 feet of gutter. Those numbers leave out the roof and installation details that determine the work. Interior square footage does not reveal roof perimeter, valleys, corners, height, or usable downspout locations. Linear footage does not reveal material, profile, access, removal, or discharge routing.
Compare totals only after the written scopes line up. The estimate should identify the roof edges included, material and profile, color, corners, outlets, downspouts, existing-system removal, known fascia assumptions, intended discharge directions, and optional leaf protection. For a deeper look at the variables, read S&H’s guide to seamless gutter cost factors.
- “What about 1,500 square feet?”
- Ask for measured roof edges and the roof planes feeding them.
- “What about 200 linear feet?”
- Ask which profile, corners, outlets, downspouts, access, and removal work are included.
- “What is the average local price?”
- Ask for a property-specific total tied to a visible layout and written scope.
How will the material, gutter runs, and downspouts work as one system?
S&H offers seamless aluminum and can discuss steel or copper when the property and project call for another material. Material is only one decision. Ask the installer to identify the proposed gutter profile, how each run will slope toward an outlet, and how outlet and downspout placement respond to roof area, valleys, corners, and long elevations.
Then keep following the water. A downspout concentrates runoff from a roof area at one point, so its destination belongs in the estimate conversation. Doors, drives, walkways, beds, low ground, patios, gates, and the building edge may limit where that release makes sense. Central Texas has experienced high-intensity rainfall events, as documented by the National Weather Service; a complete plan should be ready for the roof areas that deliver water quickly without claiming one layout fits every property.
What should be clear before installation day?
Ask which access areas need to stay open and how the existing system, if any, will be removed. Point out gates, pets, irrigation components, low-voltage lighting, delicate landscaping, and regularly used drive or patio areas near the work. If more than one building is included, confirm the scope for each structure rather than treating the property as one undivided line item.
Scheduling should be specific to current site and weather conditions. Ask how rain or unsafe conditions could affect the appointment, what selections must be finalized in advance, and when a hidden attachment-surface concern would require a separate decision. Avoid assuming that one season guarantees the same timing for every project.
How will the completed installation be checked and maintained?
The final review should return to the original drainage plan. Confirm that the agreed roof edges are covered, runs are secure, water has a route toward each outlet, downspouts are connected, and release points match the written scope. Keep the final material, color, and layout details with the estimate.
New gutters still need observation and care. Watch safely from the ground during rain. Repeat overflow, standing water, staining behind a run, a loose section, or discharge collecting in an unintended place are useful signs to report. Debris at valleys, corners, outlets, and downspout entries may call for gutter cleaning; recurring alignment, connection, or flow concerns may call for maintenance or repair.
Does the property need a new layout, or one focused correction?
Roof edges lack coverage, deterioration is widespread, or the existing arrangement cannot create a workable roof-to-ground route.
Explore gutter installationThe problem is isolated to a loose section, leaking corner, separated connection, or localized low spot in an otherwise serviceable system.
Explore gutter repairLa Vernia gutter installation FAQ
How much does gutter installation cost in La Vernia, TX?
The cost depends on the measured roofline and the proposed drainage layout. Gutter material and profile, corners, valleys, roof height, access, outlets, downspouts, existing-gutter removal, visible fascia condition, discharge routes, and optional leaf protection can all change the scope. A written property-specific estimate is more useful than a citywide average.
Can I estimate gutter cost from a 1,500-square-foot house?
Interior square footage does not show the roof perimeter or drainage layout. Homes with the same floor area can have different roof planes, attached garages, covered patios, valleys, corners, heights, and downspout options. The roof edges and runoff path need to be measured directly.
How much does 200 feet of gutter cost?
Linear footage is only one estimate input. Two 200-foot projects can differ in profile, material, corners, outlets, downspouts, access, removal work, fascia conditions, discharge routing, and leaf protection. Ask for the complete scope behind the total rather than comparing a per-foot number alone.
Which gutter material can I discuss with S&H?
S&H offers seamless aluminum and can discuss steel or copper when the property and project call for another material. Ask the estimate to identify the proposed material, profile, color, outlets, and downspouts so the complete system can be compared.
Can gutters be installed on a La Vernia workshop or detached building?
They can be considered for homes, workshops, and other suitable structures. The recommendation depends on the roof edge, attachment surface, runoff volume, access, run length, and available discharge points around that particular building.
Do new gutters still need maintenance?
Yes. Leaves, fine debris, roof granules, and other material can collect at valleys, corners, outlets, and downspout entries. Watch the system safely from the ground during rain and arrange cleaning, maintenance, or repair when you notice repeat overflow, standing water, staining, loose sections, or an unintended discharge pattern.